The short version
- Go through the attic or under the floor, not across walls. Drill down through a wall's top plate from the attic (or up through its bottom plate from a crawlspace or basement) and drop the cable inside one stud bay to a box hole in the drywall. In a single-story house on a slab, the attic is usually the only open route, and ceiling access points under it are the easiest drops of all.
- Use interior walls. Exterior walls are usually full of insulation, or in a block home are concrete with drywall on furring strips. Where a wall can't be fished, old coax or phone runs, exterior conduit or a surface raceway are the fallbacks.
- Seal the holes you drill. The International Residential Code (IRC), in places that have adopted it, requires fireblocking at openings around "cables and wires at ceiling and floor level", including holes through the garage separation, and limits the size of holes in framing. Ask your building department which edition and local amendments apply.
- Buy solid-copper cable with the right listing (CM for general use, CMR for runs between floors, CMP for spaces that move air), not copper-clad aluminum. Keep it at least 2 in. from power wiring and out of electrical boxes.
- Length won't limit a typical house. The limit is 90 m of in-wall cable (100 m with patch cords); our worked corner-to-corner run in a 2,500 sq ft single-story home comes to about 48 m.
- End every run in a jack or patch panel and test it. Hire out two-story runs with no stacked closets, anything through a fire-rated wall, attics you can't move around in safely, and jobs where you want certified results.
This is the retrofit counterpart to structured wiring for a new home, which covers what to pull while the walls are open. If you're still deciding whether wiring is worth it, mesh or wired access points compares the two designs and why wired backhaul is the real fix for slow mesh rooms explains what a cable buys you.
Before you drill: decide where the runs start and end
Three decisions come first, because they decide which route each cable can take.
- Where the runs end (the "home"). Every cable runs from one central spot to its outlet, which is called a home run. That spot is usually where the router or a switch lives: a closet, the office or the spot where the provider's line comes in. If the provider's line enters at a far corner of the house, a single cable from there to a more central closet can move the router, and the rest of the runs start from the closet.
- Where each drop goes. Ceiling access points are the easiest retrofit drops in a home with an attic above: no wall to fish, just a small hole in the ceiling. TV walls and desks need a wall jack. Mesh satellites need a jack near where the satellite already performs well. Use a room-by-room signal check to decide where the radios should go before deciding where the cable goes.
- How many cables per spot. A second cable pulled at the same time costs little extra effort, and a spare at a TV wall or office saves a second trip into the attic. The drop counts by room in the new-home article are a reasonable checklist, scaled down to what you'll use.
Then map each run on paper: from the home spot up (or down) into the attic or crawlspace, across, and down (or up) into the target wall. Note which walls are interior or exterior, where the garage wall is, and where the HVAC equipment, ducts and the electrical panel are. Those are what stop runs.
The six retrofit routes
1. Attic drops into interior walls and ceilings
This is the default route in single-story homes and for the top floor of two-story homes. From the attic, you find the top plate of the target wall (the horizontal 2×4 the wall's studs end at), drill a hole down through it into the stud bay above the outlet location, and push a glow rod down from the attic to a box hole cut in the drywall below. The cable follows the rod. For a ceiling access point, the cable just has to reach a small hole at the mounting spot.
- Find the right stud bay from below first. Cut the box hole, push a rod or wire up until it hits the plate, then find that spot from above. A ceiling fixture, vent or the wall's corner gives you a reference point to measure from in the attic.
- Expect a horizontal fireblock or brace in some bays. The IRC requires fireblocking in stud walls at ceiling and floor levels and "horizontally at intervals not exceeding 10 feet", and builders sometimes add blocking for cabinets, grab bars or TV mounts. A flexible auger bit can drill through blocking inside the wall from the box hole (see tools).
- Hot attics are a scheduling problem and a cable problem. Work early in the day. Cable performance is specified at 20 °C, and Fluke Networks gives an example in which a cable averaging 40 °C should have its in-wall length cut "from 90 meters to 84 meters" (TIA-568-C.2). Home runs are usually far shorter than either figure (worked example below), but it's a reason not to max out a run that crosses a hot attic.
- Stay clear of what's already there. Lay cable on top of or along framing, away from recessed lights and other wiring, and don't bury it where someone walking the attic will step on it.
2. Up from a crawlspace or basement
The mirror image of an attic drop: drill up through the bottom plate of the target wall from below, and push the cable or rod up to the box hole. It's the friendliest route for first-floor outlets where it exists (a slab home has none): there's usually more headroom than in an attic and no heat. An unfinished basement ceiling gives open joists to run along. A finished basement ceiling turns this back into a fishing job, often through soffits that hide ducts.
3. Between floors through stacked closets or chases
Getting a cable from a first-floor closet to the second floor, or from the attic down to the first floor of a two-story house, is the hardest part of most two-story retrofits. The floor framing between stories is closed on both sides. The usual openings:
- Closets stacked one above the other. Drilling down through the upstairs closet floor (or up through its ceiling below) puts the hole somewhere nobody looks. A short length of conduit or a sleeve through the floor lets more cable follow later; fireblock around it afterward.
- A wall that continues from the first floor to the second. Interior walls stacked over each other can be fished top to bottom, with a hole through each plate in between. Each plate needs fireblocking afterward.
- Plumbing and vent chases. Sometimes there's a path; check what fireblocking is in the chase and keep the cable away from flue pipes.
Don't use an HVAC return-air chase or a joist bay used as a return as a cable route. Spaces that move air have their own rules: UL describes plenum cable (CMP) as the listing for "air-handling spaces". Whether a given return can carry any cable at all is for the inspector to decide.
4. Following or replacing coax and phone runs
Many homes already have a cable path to the rooms that matter: the coax that once fed TVs and the phone wiring from the 1990s and 2000s.
- Use the old cable as a pull line. Tape the new Ethernet cable (and a pull string) securely to the end of the old cable and pull from the other end. This works only if the old cable isn't stapled to framing along the way. Give it a firm tug from the outlet end: if it moves freely, it can probably be used.
- Pull beside it. If the coax is fastened, a glow rod pushed down the same bay from the attic usually follows the same holes, because the hole through the plate is already there.
- Check what the phone wire is. The jacket is printed with its type. Older station wire and Category 3 cable aren't made for gigabit Ethernet: 1000BASE-T "is designed to operate over a 4-pair Category 5 balanced cabling system" (Fluke Networks, quoting the IEEE 802.3 standard). Four-pair Cat5e that runs straight back to a central panel can be re-terminated with Ethernet jacks; the IEEE 802.3bz task force set 100 m of Cat5e as its 2.5 Gbps objective. Phone wiring that loops from outlet to outlet in a daisy chain isn't a home run, so it can only serve as a pull line.
- Keep the coax. Pulling Ethernet alongside it instead of replacing it keeps the option of MoCA, which carries Ethernet over the coax itself.
5. Outside the house: surface raceway or conduit on the exterior wall
When there's no attic access to a room (a vaulted ceiling, a flat roof, the first floor of a two-story house), going outside can be the shortest path: out through the wall near the home spot, along or up the exterior in conduit or exterior raceway, and back in near the target. On a stucco house this is often the practical route to an outdoor access point or a camera at the eave.
- Use outdoor-rated cable, or conduit. Cable on an exterior wall needs a jacket rated for sunlight and moisture, or protection in conduit. Cable makers publish outdoor versions; the data sheet will say whether the jacket is UV-resistant and whether it's rated for wet locations or burial.
- Seal every hole through the exterior wall. A hole through stucco or siding is a path for water into the wall. Seal it the way the siding or stucco maker specifies, slope the hole slightly downward toward the outside, and form a drip loop in the cable before it enters.
- Mind what's behind the stucco. In block homes, the hole goes through masonry and needs a masonry bit. In frame homes, find the studs, and keep away from the electrical service entrance, meter and outdoor HVAC lines.
6. Inside the room: baseboard, crown or ceiling-corner raceway
When the wall can't be fished at all (a block wall, a fireplace wall, a wall full of plumbing), the cable can run on the surface in a paintable raceway along the baseboard, up a corner or along the ceiling line. It's the most DIY-friendly route and the most visible one. It also works for the last few feet: the cable comes out of a jack on an interior wall and rides a short raceway to a desk on an exterior wall.
Use raceway made for low-voltage cable, and fasten it with screws where adhesive won't hold. Legrand says its CordMate II raceway "is not NRTL Listed and is only designed for use in protecting electrical cords and low voltage wiring and cabling", so it's not for power wiring. Keep the Ethernet in its own raceway, apart from power cords.
A Phoenix-area example: single-story slab, stucco outside, attic above
The floor is a slab, so the attic carries everything. Interior walls are usually wood studs and fish well from above. Exterior walls are stucco over either insulated stud walls or, in some homes, concrete block with drywall on furring strips; the wall's thickness at a window opening, or the sound when you knock on it, usually tells you which. The usual plan:
- Ceiling access points and interior-wall jacks fed from the attic.
- Exterior-wall outlets only where they matter. Arlington makes a low-profile low-voltage bracket for drywall "installed on cast concrete or concrete block walls with furring strips", but getting cable down a furring channel from the attic is uncertain, so a short raceway from a nearby interior wall is the usual plan B.
- Fireblocking on any hole through the garage wall, which is a fire separation (below).
For how block and stucco walls change the number of access points to plan, see the RouterHaus coverage rule.
Which route fits your house
RouterHaus's assessment, from the route descriptions above. "Difficulty" assumes an outlet on an interior wall unless the row says otherwise; any route gets harder with insulation, blocking, finished ceilings or tight attic space.
| Route | Difficulty | Typical home type | DIY-friendly? | What usually stops it |
|---|---|---|---|---|
| Attic drop into an interior wall | Low to moderate | Single-story (slab or crawlspace); top floor of a two-story | Yes, if the attic is walkable and not too hot | Low roof pitch at the wall's edge, blocking inside the wall, deep insulation |
| Attic drop to a ceiling access point | Low | Any home with an accessible attic over the room | Yes | Vaulted or flat ceilings with no attic above |
| Attic drop into an exterior wall | High | Same as above | Sometimes | Insulation, low eaves, block walls with furring strips |
| Up from a crawlspace or unfinished basement | Low to moderate | Raised-floor and basement homes | Yes | Ducts, finished basement ceilings; doesn't exist on a slab |
| Between floors through stacked closets or a continuous wall | High | Two-story homes | Experienced DIY only | Closed floor framing, fireblocking at each level, no stacked spaces |
| Pulling with, or beside, existing coax or phone runs | Low if the old cable is loose; moderate otherwise | Homes with coax or phone outlets in the target rooms | Yes | Old cable stapled to framing; daisy-chained phone wiring |
| Exterior raceway or conduit | Moderate | Stucco and block homes; rooms under vaulted or flat roofs | Yes, with care at the wall penetrations | Appearance, HOA rules, sealing holes against water |
| Interior baseboard or ceiling raceway | Low | Any, especially block walls | Yes | Appearance; doorways in the path |
Tools that do most of the work
- Glow rods and a fish tape. Fiberglass rods screw together to push a path down a wall bay or across an attic; a fish tape on a reel pulls through tighter paths. Klein describes its Lo-Flex rod as "designed for maximum rigidity to push straight, long distances without bending"; it comes with hook and bullet-nose tips.
- A flexible auger bit for drilling through blocking, or a plate you can't reach, from the box hole. Milwaukee says its flexible cable bit lets you "drill inside walls or between floors"; holes at both ends let you pull wire back through the hole it just drilled. Know what's on the other side first.
- Low-voltage mounting brackets instead of boxes. An open-backed bracket clamps to the drywall and holds a wall plate, so the cable doesn't bend sharply. Arlington's LV1 is a "Low Voltage mounting bracket, single gang for installation on existing construction for class 2 wiring only": Ethernet goes in these, power never does.
- A stud finder and an inspection camera to find framing, blocking, pipes and wiring before you cut, plus a drywall saw and a small hole saw.
Fireblocks, fire-rated walls and framing: what the code says
Every hole you drill through a top or bottom plate opens a path for fire to travel between a wall and the attic or the floor above. The IRC, the model code many US states and cities adopt for one- and two-family homes (often with local amendments), deals with these holes directly. The text below is from the 2021 edition; your city may enforce a different one.
- Holes around cable at ceiling and floor level must be filled. IRC R302.11 requires fireblocking "at openings around vents, pipes, ducts, cables and wires at ceiling and floor level, with an approved material to resist the free passage of flame and products of combustion". In practice that means sealing each drilled plate around the cable with a material approved for fireblocking. Ask your building department what it accepts, and follow the product's instructions.
- Garage walls and ceilings count. R302.5.3 says penetrations through the dwelling-garage separation "shall be protected as required by Section R302.11, Item 4": the same fireblocking rule.
- Fire-resistance-rated walls and floors are a different job. In a townhouse or a two-family home, the walls (and in a two-family home, floors) between units are fire-resistance rated. R302.4.1 requires a cable through one either to be installed as tested in that rated assembly or to be protected by "an approved penetration firestop system" installed as tested to ASTM E814 or UL 1479 (R302.4.1.2). Either way it's a tested system installed exactly as listed, not a can of foam. Hire this out.
- Don't remove existing fireblocks. R302.11.2 says "The integrity of fireblocks shall be maintained." Drill a hole through blocking for the cable and seal it; don't knock the block out.
- Holes in framing have size limits. R602.6 limits bored holes in studs to 60 percent of the stud's depth, with the edge at least 5/8 in. from the stud's edge; in an exterior or bearing wall, a stud with a hole over 40 percent has to be doubled. Where piping or ductwork means cutting more than half the width of a top plate in an exterior or bearing wall, R602.6.1 calls for a galvanized metal tie across the cut. A single cable hole is far smaller than these limits; a bundle of cables through one plate may not be, so drill separate holes.
States and cities adopt different editions with their own amendments, and some require a permit or a licensed contractor for low-voltage work. Ask your building department before you start; RouterHaus doesn't install cable or interpret local code.
Which cable to buy
Category: Cat6 for most retrofits
The Cat6 vs Cat6a comparison in the new-home article covers speeds and distances. For a retrofit, the extra point is size: Cat6a is usually thicker and stiffer, which matters when it has to bend into a low-voltage bracket or squeeze through an old hole beside coax. The IEEE 802.3bz objectives set 100 m on Cat6 for 5 Gbps; for 10 Gbps, Fluke Networks quotes TIA's TSB-155 at up to 37 m, and 37 to 55 m depending on crosstalk between neighboring cables. That covers most home access points and mesh backhaul. Choose Cat6a where you want 10 Gbps over a long run.
Whatever the category, buy solid-copper cable for in-wall runs. Fluke Networks warns that copper-clad aluminum (CCA) cable is "non-standards compliant", often lacks a valid UL listing, and has about 55 percent more resistance than copper of the same diameter, which means more heat when it carries Power over Ethernet to an access point.
Fire listing: CM, CMR, CMP and CMX
Communications cable listed under the National Electrical Code (NEC, NFPA 70) carries a printed type on its jacket that says where it may be installed. Belden and Black Box describe them this way:
| Marking | Listing | Made for | Fire test named by Black Box |
|---|---|---|---|
| CMP | Plenum | "ducts, plenums and other spaces that circulate environmental air" (Belden) | NFPA 262 |
| CMR | Riser | Vertical runs "between floors through risers or vertical shafts" (Belden) | UL 1666 |
| CM | General purpose | "general use (with the exception of risers and plenums)" (Belden) | UL 1685 |
| CMX | Residential (Black Box's label) | The lowest flame-test level in the family, per Black Box; check with your inspector before using it in walls | VW-1 |
Which listing your route needs is a code question for your inspector, and the answer depends on the space the cable passes through, not on the house. Two practical points: check the jacket for the printed listing and a testing lab's mark, and be wary of cheap bulk cable. In August 2024 UL warned that a CMR-marked Cat5e cable that also carried a UL marking "does not comply with the appropriate Safety Standards", so a printed mark alone isn't proof; Belden's advice is to ask the manufacturer for proof of compliance. Outdoor runs need cable whose data sheet rates it for outdoor use.
Keep it away from electrical wiring
The NEC's communications rules call for indoor communications cable to be kept at least 2 in. from electrical power wiring. California's workplace Electrical Safety Orders, which are free to read, word the same rule: indoor communications wires and cables "shall be separated at least 2 in. (50.8 mm.) from conductors of any electric light, power" and several other circuit types, unless a separation method identified for the purpose is used. The NEC itself has exceptions, for example where the power conductors are in conduit or in certain types of cable, and its wording has changed between editions, so your inspector decides whether the rule applies to your wiring (NFPA offers free online access to the NEC with an account). Keeping the separation costs little in a retrofit:
- Never share a bored hole, a box or a raceway with power wiring. Drill your own hole through each plate, and use a low-voltage bracket (made for Class 2 wiring only) rather than a spot in an outlet box.
- Pick a stud bay without an outlet or switch in it where you can, so the cable doesn't run beside power cable for the height of the wall.
- Cross power cables, don't run beside them. In the attic, where Ethernet must cross a power cable, crossing at a right angle keeps the stretch where they're close to a few inches.
- Leave the electrical panel alone. Run the network cable around the panel, not through it.
How long a run can be, and what a real house needs
Fluke Networks puts the industry-standard limits this way: "The overall length of the channel, including the cabling and any cords should not exceed 100 meters", and "The maximum permitted length of the permanent link is 90 meters." The permanent link is the in-wall cable from jack to jack (or jack to patch panel); the other 10 m is for the patch cords at each end. In feet, that's 328 ft for the channel and about 295 ft in the wall.
A worked example (RouterHaus's calculation; the house dimensions and allowances are assumptions, so measure your own):
- House: a 2,500 sq ft single-story home about 70 ft by 36 ft, with 9 ft ceilings.
- Worst run: a closet in one corner to a wall jack in the opposite corner, routed along framing rather than diagonally: 70 + 36 = 106 ft across the attic.
- Vertical: up from the closet's panel to the attic and over the framing, about 12 ft (an allowance); about 9 ft down the wall to the jack (a ceiling access point would need almost nothing).
- Slack: 20 percent for detours around ducts and obstacles, plus about 3 ft of service loop at each end (assumptions).
- Total: (106 + 12 + 9) × 1.2 + 6 ≈ 158 ft, or about 48 m.
That's about half of the 90 m permanent-link limit, and still well inside Fluke's 84 m example for cable averaging 40 °C. Length rarely limits a single house. It starts to matter for a detached building, a very large home or a run that zigzags through two floors, so measure those before you buy the cable.
Jacks or a patch panel at each end
In-wall cable has solid conductors, made to be punched down into a jack or a patch panel, not flexed; patch cords do the flexing.
- At the room end: a keystone jack in a wall plate on a low-voltage bracket, or a surface-mount box next to a ceiling access point. Leave a small service loop inside the wall in case the jack ever needs redoing.
- At the home end: one or two runs can end in surface-mount jacks next to the router. More than a handful are easier to manage on a small patch panel, with short cords to the switch. The new-home article's network closet section covers power and airflow for that spot.
- One wiring scheme at both ends. T568A and T568B differ only in the positions of two pairs. Telegärtner, a connector maker, says this "makes no difference in signal transmission as long as a cable is terminated on both ends according to the same wiring scheme".
- Label both ends with the same number, and keep a list of what each number feeds.
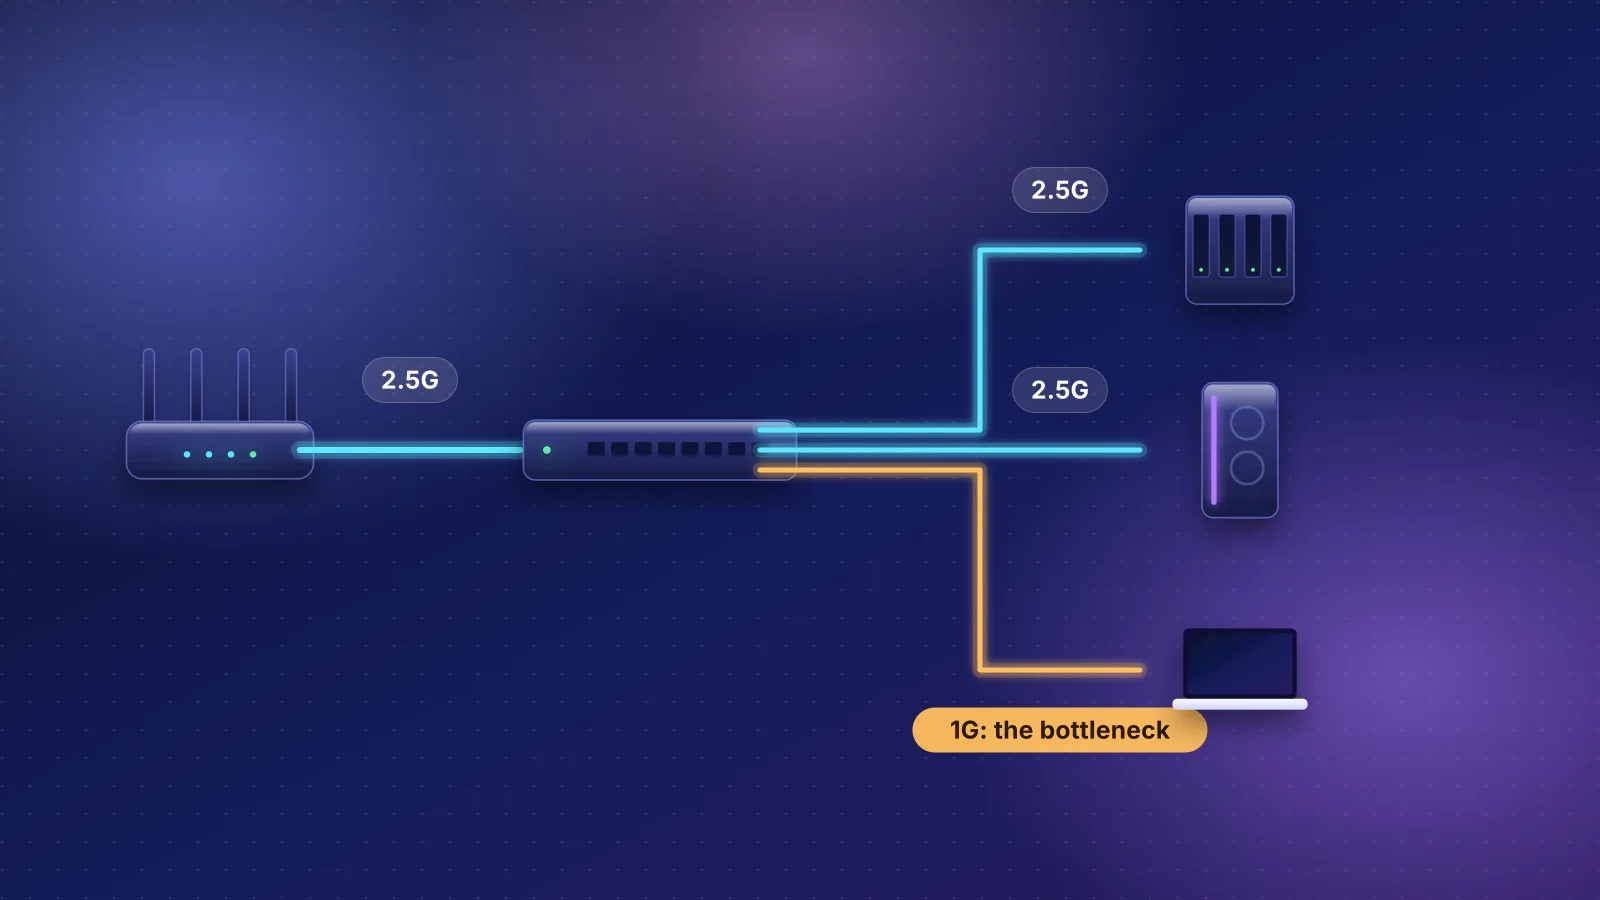
Port speed matters past the wall too. A wired mesh satellite or access point runs only as fast as the slowest port on its path, including any switch at the closet; our wired-backhaul comparison shows where that bites.
Test every run before you close it up
Fluke Networks sorts testers into three levels that answer different questions:
| Level | What it tells you | When it's enough |
|---|---|---|
| Verification | Basic continuity: wire map (each wire lands on the right pin) and toning to find a cable | DIY runs at 1 Gbps, where a miswire is the main risk |
| Qualification | Whether the run can support a particular Ethernet speed | Runs meant for 2.5 to 10 Gbps, or troubleshooting a slow link |
| Certification | Whether the run meets a TIA or ISO category, measured across its frequency range | Hired installs where you want documented proof that each run meets its category |
Test before the wall plate goes on and the insulation goes back, while a re-termination is still easy. Then plug in the device it's for and confirm the link speed if your router, switch or mesh app shows it: a run that should show 2.5 Gbps but links at 1 Gbps or 100 Mbps usually has a bad termination or a damaged pair.
When MoCA or a wireless link beats pulling cable
Some runs aren't worth the holes:
- MoCA over the coax you already have. If a coax outlet is in the right room and a cable can't follow it, a pair of MoCA adapters turns that coax into an Ethernet link. Watch the adapter's Ethernet port speed, the cable modem's frequencies and satellite TV; our MoCA checklist covers what to check, and the backhaul comparison covers what each mesh maker documents about it.
- A wireless hop. A mesh satellite placed where it still has a strong link to the main unit, with no cable at all, is the cheapest answer for one far room. It costs speed, because a wireless hop shares airtime (why that hop can halve your speed), so it's worth it when the room's needs are modest or the cable route is truly hard.
A reasonable order: pull cable where an attic, crawlspace or old run makes it easy; use MoCA where coax already reaches; use a wireless hop for what's left. Wiring just the weakest link often helps most.
What to tell an installer
Quotes for low-voltage work are comparable only when every contractor prices the same job, so send each one the same written scope. The scope template in our guide to hiring an installer covers it in full; for a retrofit, make sure it includes:
- The drop list and the home end: each outlet (room, wall or ceiling, height), how many cables, which are ceiling access points, and whether the runs end in a patch panel, an enclosure or surface jacks.
- Cable and terminations: Cat6 or Cat6a, solid copper (ask them to confirm it's not CCA), the listing for each part of the route, one wiring scheme throughout and labels at both ends.
- The house: single or two-story, slab, crawlspace or basement, attic access and roof pitch, interior or exterior wall for each drop, and any garage wall, block wall, vaulted ceiling or townhouse party wall in the path.
- Fire and code: how they'll fireblock holes through plates and the garage separation, whether any penetration needs a listed firestop system, and whether the job needs a permit where you live.
- Testing: verification, qualification or certification, with results handed over for every run.
- Repairs and exterior work: who patches and paints drywall, whether disturbed attic insulation is put back, and the raceway or conduit and wall sealing for any outside run.
- Licensing: their license number for your state. In Arizona, the Registrar of Contractors' residential classifications include R-67, Low Voltage Communication Systems; ask the contractor which license covers your job, and check it with the Registrar.
RouterHaus doesn't publish installation prices here. Get at least two quotes against the same scope; the wiring cost worksheet shows how to estimate labor for a finished home.
Frequently asked questions
Can I run Ethernet cable through the same hole as electrical wire?
Don't. The electrical code's communications rules call for indoor communications cable to be kept at least 2 in. from power wiring, with exceptions (for example, for some kinds of power cable) that your inspector applies. Drill a separate hole, use a low-voltage bracket rather than a spot in an outlet box, and cross power cables at a right angle rather than running beside them.
Do I need plenum cable in my house?
Only if the route passes through a space that circulates air for the heating and cooling system. Belden describes plenum (CMP) cable as made for ducts, plenums and other spaces that circulate environmental air; riser (CMR) cable is listed for vertical runs between floors and CM for general use. Don't route cable through an HVAC duct or return. If a route can't avoid one, ask your inspector what it allows.
How do I run Ethernet in a single-story house on a slab?
Through the attic. Drill down through the top plate of an interior wall into the stud bay above the outlet, push a glow rod down to a box hole and pull the cable up. Ceiling access points are easier still: the cable only has to reach a hole at the mounting spot. Exterior walls, especially block walls, are hard to fish; use a nearby interior wall or a short raceway.
Can I use my old phone jacks for Ethernet?
Only if the cable behind them is four-pair Cat5e or better and runs straight back to a central point. Gigabit Ethernet is designed for four-pair Category 5 cabling, so older phone wire isn't made for it. Check the printed jacket. Phone wiring that loops from jack to jack can still serve as a pull line for new cable.
How far can an Ethernet cable run inside a house?
The industry-standard channel limit is 100 m including patch cords, with up to 90 m of in-wall cable. A worked example for a 2,500 sq ft single-story home gives about 48 m for the longest corner-to-corner run, so length rarely limits a single house. Very large homes, detached buildings and runs through hot attics are worth measuring first.
Sources
Read on November 7, 2026.
- ICC: 2021 International Residential Code, Chapter 3, Building Planning (R302.11 fireblocking locations, R302.11.2 integrity, R302.5.3 garage separation penetrations, R302.4.1 and R302.4.1.2 penetrations of rated assemblies, R302.2 and R302.3 townhouse and two-family separations)
- ICC: 2021 International Residential Code, Chapter 6, Wall Construction (R602.6 drilling and notching of studs, R602.6.1 top plates)
- California Code of Regulations, Title 8, §2587.3: Conductor location (2 in. separation of indoor communications cable from power conductors)
- NFPA: NFPA 70, National Electrical Code (free online access to the NEC)
- Belden: Which rating or certification does your cable really need? (Ron Tellas, October 2021) (CM, CMR and CMP listings)
- UL Solutions: Telecommunications cable testing and certification (CMP for air-handling spaces, CMR for riser shafts, CM for general use)
- UL Solutions: Public notice on potentially hazardous communications cable (August 2024) (CMR-marked Cat5e that doesn't meet safety standards)
- Black Box: Cable fire testing explained (NFPA 262, UL 1666, UL 1685 and VW-1 tests)
- Fluke Networks: Cabling mistakes #1: Specify channel testing while installing permanent links (February 2016) (100 m channel, 90 m permanent link)
- Fluke Networks: Temperature and its effect on cabling (20 °C reference; 90 m to 84 m at a 40 °C average)
- Fluke Networks: 1000BASE-T over Category 5? (four-pair Category 5 design, 100 m objective)
- Fluke Networks: 10GBASE-T field testing requirements (TIA TSB-155 Cat6 distances for 10 Gbps)
- IEEE 802.3: 2.5G/5GBASE-T objectives, approved March 2015 (PDF) (100 m on Cat5e for 2.5 Gbps, on Cat6 for 5 Gbps)
- Fluke Networks: Importance of cable verification, qualification and certification (January 2019)
- Fluke Networks: Tips to identify copper clad aluminium (CCA) cables (January 2017)
- Telegärtner: What's the difference between T568A and T568B?
- Klein Tools: Lo-Flex glow fish rod, 10-foot
- Milwaukee Tool: 1/2 in. x 54 in. flexible cable auger bit
- Arlington Industries: LV1 low voltage mounting bracket (existing construction) and low-profile bracket for drywall on block walls with furring strips
- Legrand: Wiremold CordMate II wire channel (not NRTL listed; for cords and low-voltage cabling only)
- Arizona Administrative Code R4-9-103: Residential contractor license classifications (via Cornell LII) (R-67 Low Voltage Communication Systems)